


Views: 0 Author: Site Editor Publish Time: 2026-09-24 Origin: Site


Procuring vertical transportation extends far beyond a simple hardware purchase. You are making a 20- to 30-year infrastructure investment. This decision fundamentally shapes tenant satisfaction, building flow, and operational overhead. When you misalign the system type and your actual building usage, the consequences become immediate and costly. Decision-makers often face excessive maintenance expenses, wasted square footage, and severe traffic bottlenecks during peak hours. You need a clear path through complex architectural requirements and financial bids. This article provides a vendor-neutral evaluation framework tailored for property developers and facility managers. We will guide you through core drive systems, purpose-built configurations, and essential structural limitations. You will learn exactly how to shortlist the right equipment for your specific building type and traffic demands.
Drive Systems Dictate Cost & Space: The choice between Hydraulic, Traction, and MRL directly dictates upfront costs, energy consumption, and required shaft dimensions.
Function Over Form: A standard commercial passenger elevator handles peak-hour human traffic, whereas service/freight lifts require distinct structural reinforcements.
Total Cost of Ownership (TCO) Matters: Lower upfront costs often mask higher long-term maintenance and energy expenditures.
Compliance is Non-Negotiable: ADA guidelines, local fire codes, and structural engineering limitations will immediately disqualify certain elevator configurations.
Your building relies on efficient movement. Vertical transportation acts as the circulatory system for any multi-story property. Getting this right requires analyzing human behavior alongside structural blueprints.
You must evaluate how people move through your space. Peak usage intervals dictate every major technical requirement. Morning rushes and lunch hours create intense demand spikes. A poorly sized system leaves tenants waiting in lobbies. Long wait times frustrate occupants and damage the building's reputation. You need to calculate the required speed and capacity accurately. Determine how many individual cars your property actually needs. A high-density office tower demands a radically different traffic solution than a boutique hotel. Intelligent grouping and destination dispatch systems can optimize flow. However, hardware capabilities always set the baseline performance.
Architectural realities often dictate your options. You cannot force a large system into a restricted shaft. Evaluate the available overhead space first. Some systems require significant clearance above the top floor. Next, measure your pit depth. Insufficient pit space immediately disqualifies certain hydraulic models. Finally, assess your machine room availability. Traditional systems require dedicated rooms for motors and controllers. This sacrifices valuable leasable square footage. Modern designs eliminate this need, but they introduce other structural demands. Always consult your structural engineer before locking in a specific technology.
A reliable commercial elevator boosts overall property value. High-quality vertical transportation retains premium tenants. Frequent breakdowns drive occupants away. Modern businesses demand consistent, code-compliant accessibility. Upgraded, aesthetically pleasing cabs allow property managers to command higher lease rates. Conversely, outdated or mismatched systems become massive liabilities. Prospective buyers always inspect elevator maintenance logs during due diligence. Strong performance records translate directly into higher asset valuations.
The drive system serves as the mechanical heart of your installation. Your choice here impacts energy use, speed, and spatial requirements.
Table 1: Drive System Comparison Chart
Drive Type | Ideal Application | Key Advantage | Primary Drawback |
|---|---|---|---|
Hydraulic | Low-rise (Up to 6 stories) | High weight capacity | Requires machine room |
Traction (Geared/Gearless) | Mid to high-rise | High speed & smooth ride | Needs significant overhead |
Machine Room-Less (MRL) | Space-optimized mid-rise | Saves leasable space | Complex maintenance access |
These systems utilize a fluid-driven piston. The piston extends to lift the cab. As fluid releases, the cab descends smoothly.
Best For: Low-rise buildings up to five or six stories. They handle heavy loads exceptionally well. They suit projects facing strict upfront budget constraints.
Trade-offs: They consume more energy during operation. You must allocate space for a separate machine room on the lowest level. Fluid leak risks require environmental mitigation plans. They operate at slower maximum speeds compared to other systems.
Traction models operate via ropes or steel belts. An electric motor drives a sheave. Counterweights balance the cab load perfectly.
Best For: Mid- to high-rise commercial structures. They provide the necessary high speed for tall buildings. They deliver superior ride quality and comfort.
Trade-offs: The initial capital investment runs higher. You must design significant overhead space for the machinery. Structural supports must bear the combined weight of the cab, counterweights, and machinery.
MRLs represent a major architectural shift. Manufacturers house compact gearless traction machines directly within the shaft.
Best For: Modern commercial builds optimizing leasable square footage. They dominate mid-rise applications today. They eliminate the dedicated penthouse machine room entirely.
Trade-offs: Maintenance crews face tighter working conditions. Components sit inside the hoistway, complicating repairs. Jurisdictions enforce strict fire code variations for MRL configurations. You must verify local code compliance early in the design phase.
Design intent matters immensely. You must match the cab interior and mechanical rating to the specific daily task.
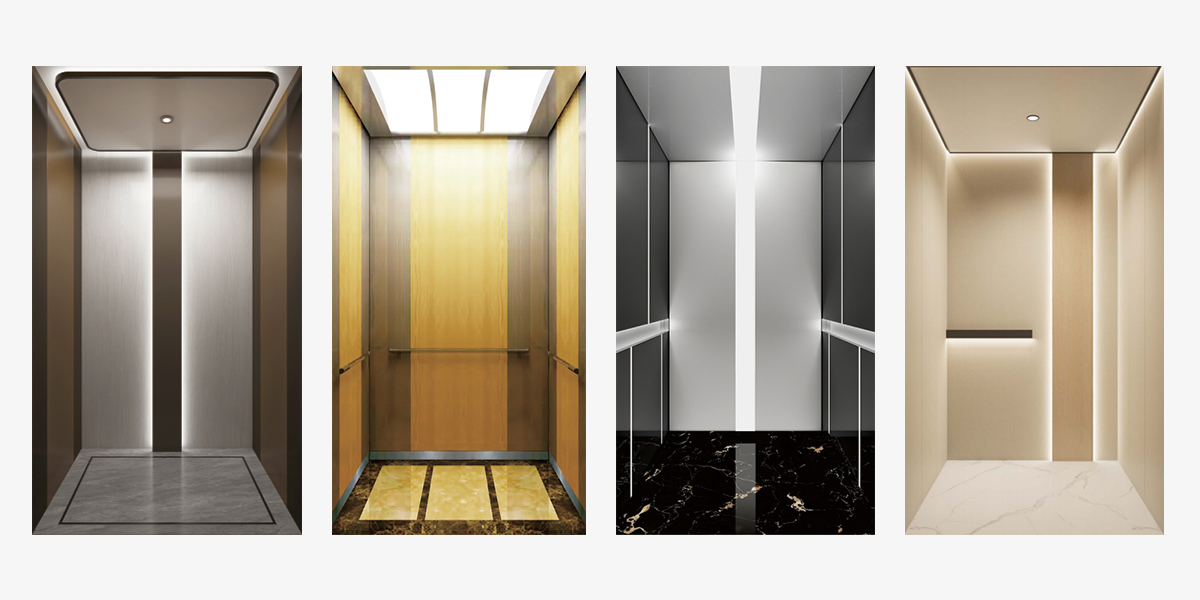
This category prioritizes human comfort. A standard commercial passenger elevator manages high-frequency start-and-stop cycles. Engineers focus heavily on smooth acceleration and deceleration profiles. Aesthetic appeal plays a major role in tenant perception. You must select durable interior finishes. High-traffic cabs endure significant wear over time. Strict adherence to ADA compliance is mandatory. Buttons, handrails, and door timings must meet all accessibility guidelines.
Moving goods requires fundamentally different engineering. Freight lifts utilize distinct class ratings based on intended use.
Class A: Designed for general freight. Workers load these manually or using hand trucks.
Class B: Built for motor vehicle loading. They handle the dynamic weight of vehicles driving inside.
Class C: Engineered for industrial trucks and heavy forklifts. The floor must support immense point loads.
These systems feature rugged interiors. Diamond-plate steel walls prevent structural damage. Wider door clearances accommodate oversized pallets. The flooring incorporates heavy-duty reinforcements.
High-end properties often demand unique architectural statements. A custom commercial elevator integrates bespoke design elements. Options include panoramic glass hoistways and fully branded cabs. You must balance these aesthetic desires against strict engineering realities. Glass adds significant weight. Specialized finishes alter the cab's center of gravity. Custom builds always require extended manufacturing lead times. Plan your construction schedule accordingly. Work closely with structural engineers to ensure the custom materials do not compromise safety or performance.
Selecting the right equipment prevents costly retrofits later. Use this structured approach to evaluate a commercial lift for your facility.
Step 1: Define Travel Distance and Speed
Calculate your exact number of stops. Map this to the required feet-per-minute (FPM). Low-rise buildings function well at 100 to 200 FPM. Mid-rise structures usually require 350 to 500 FPM. High-rise towers demand speeds exceeding 500 FPM to prevent long transit times. Match the speed precisely to your vertical travel distance.
Step 2: Calculate Capacity Requirements
Analyze your building population data. Determine the expected occupancy per floor. Standard load capacities typically range from 2,500 lbs to 4,000 lbs. A 2,500 lb capacity fits smaller office buildings perfectly. A 4,000 lb capacity handles larger crowds and accommodates stretchers. Medical facilities often require specific oversized dimensions.
Step 3: Analyze the Operational Financial Equation
Never judge a bid purely on initial installation costs. Weigh the upfront capital against projected lifecycle expenses. Hydraulic systems cost less initially but consume more electricity. Traction systems cost more upfront but operate efficiently. Review the pricing structures of preventative maintenance contracts. Ask vendors for estimated annual energy consumption figures. Calculate these variables over a 20-year horizon.
Step 4: Assess Vendor Capabilities
Hardware quality means nothing without proper support. Scrutinize the manufacturer or installer carefully. Ensure they possess a proven, localized supply chain. Replacement parts must be readily available in your region. Delays in shipping proprietary parts cause unacceptable downtime. Ask about their local technician headcount and average emergency response times.
The procurement process introduces numerous logistical hurdles. Managing these risks keeps your project on schedule and budget.
Manufacturing commercial vertical transport takes time. You must anticipate 12- to 20-week lead times. Supply chain disruptions can extend this further. The hoistway preparation represents a critical path in your construction schedule. The shaft must be perfectly plumb. Electrical drops must be positioned accurately. Any deviation from the exact blueprint halts the installation. Coordinate constantly between your general contractor and the installation team.
Navigating municipal codes is a complex necessity. You must satisfy stringent ADA requirements regarding button heights and audible signals. Buildings in active fault zones require specific seismic engineering. Counterweights must have specialized derailment guards. Fire service operations are strictly enforced. Phase I allows firefighters to recall the cab to the lobby. Phase II gives them manual control inside the cab. Failing any of these inspections delays your certificate of occupancy.
Property managers often fall into a proprietary lock-in. Some manufacturers install closed-source controllers. Only their technicians possess the diagnostic tools required for servicing. This forces your reliance on a single, high-cost service provider for decades. You lose the ability to bid out your maintenance contracts. Always request non-proprietary equipment. Open-source controllers allow any qualified union mechanic to service the machinery. This strategy protects your operational budget.
Choosing the right vertical transportation requires balancing structural constraints, traffic patterns, and lifecycle expenses. You must weigh the architectural demands of your hoistway against the mechanical realities of traction, hydraulic, and MRL systems. Passenger comfort matters just as much as freight capacity. Never treat this procurement as a simple commodity purchase.
Your next step should involve commissioning a professional traffic analysis. Consult closely with your structural engineers before finalizing any vendor bids. Verify that your chosen system aligns perfectly with local fire codes and ADA guidelines. We strongly advise property owners to request a technical site assessment immediately. Review your building blueprints with a certified consultant to ensure long-term operational success.
A: A well-maintained system typically lasts 20 to 25 years. After this period, components like controllers and door operators become obsolete or excessively worn. You will then need to invest in a modernization project to upgrade the mechanical and electrical systems, extending the lifecycle further.
A: Users sometimes notice more noise because the machinery sits inside the shaft rather than in an isolated penthouse. However, modern engineering uses advanced structural isolation techniques. Rubber mounting pads and acoustical dampening materials effectively minimize noise transmission to adjacent occupied spaces.
A: Most jurisdictions require preventative maintenance monthly. High-traffic environments may need bi-weekly inspections. Technicians check fluid levels, lubricate moving parts, adjust door tracks, and verify safety brakes. Regular servicing prevents expensive emergency repairs and ensures compliance with local safety codes.
A: Yes, retrofitting is possible but complex. You must evaluate spatial feasibility carefully. MRL systems often require different overhead clearances and structural rail supports. Pit depth adjustments may be necessary. Renovation costs can be high, but you gain back the old machine room space.

 planck@plancklift.com
  +86-13567253352
 No. 799 Tunheng Road, Nanxun Town Industrial Park, Huzhou, China.

